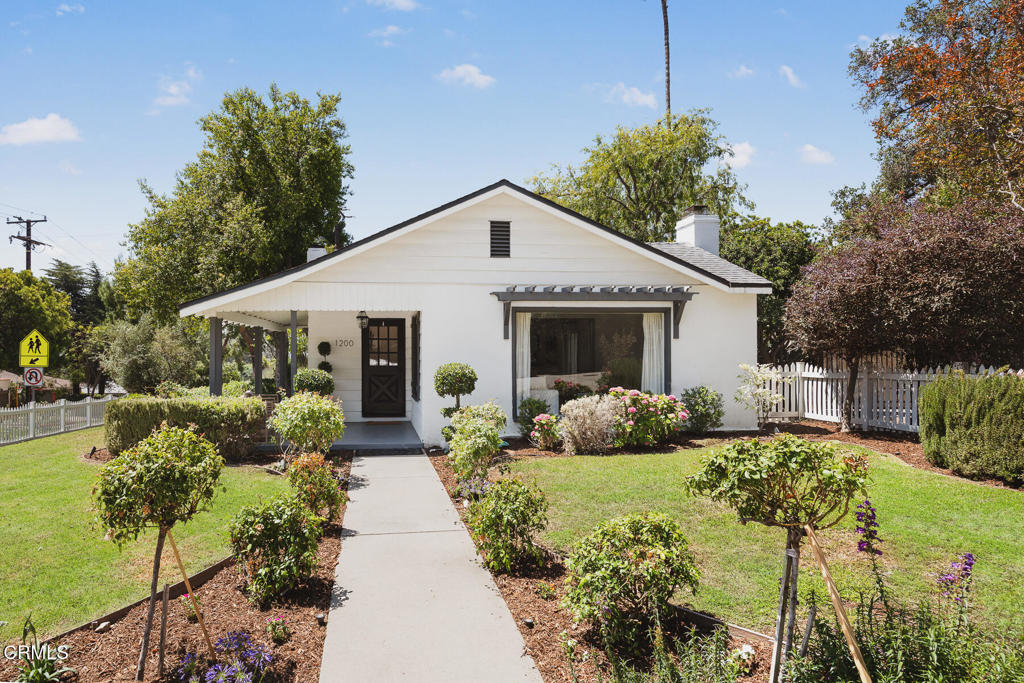
Wonderful California coastal cottage style turn-key three bedroom, 1.75 bath home in prime La Canada location! The cottage inspired landscaping features a white picket fence that leads to the wrap around front porch entry. This special home offers a light and airy open floor plan with hardwood floors throughout. The spacious living room features a beautiful, decorative fireplace and picture window. The remodeled classic style kitchen includes high-end custom cabinetry and Viking stainless steel six burner stove and refrigerator. The kitchen and dining areas lead to the living room. French doors open from the dining area to an outdoor patio with sparkling Jacuzzi, perfect for dining and entertaining. Three spacious bedrooms include one with a decorative fireplace which could also make a great den. Both baths have custom cabinetry with classic Carrara marble and/or quartz countertops. An approximately 204 square feet bonus room in the basement (not included in square footage), with a separate entry, serves as an extra office, workout room or hang out area. Additionally, there is approximately 486 square feet of extra storage space over the two car garage, also perfect as an art or yoga studio. Additional features include central air/heat, two fireplaces and so much more. Adjacent to the award-winning La Canada Elementary School, Memorial Park Farmer's Market, this home is conveniently located near freeways, shopping, DTLA, the Studios, Pasadena and so much more!
Share Property
Location
1200 Fernside Drive, La Canada Flintridge, CA 91011
Other Interior FeaturesSeparate/Formal Dining Room
Area & Lot
Lot Area7,902 Sq.Ft.
Living area1,470 Sq.Ft.
MLS® IDP1-27478
Year Built1948
View DescriptionMountain(s)
Architecture StylesCottage
TypeResidential
StatusSold
Date SoldJuly 14, 2026
Exterior
Stories1
PoolNone
Air conditioningCentral Air
Heat typeForced Air
Water SourcePrivate
Garage Space2.0
SewerPublic Sewer, Sewer Tap Paid
UtilitiesSewer Connected
Finance
Sales Price$1,770,000
360 Virtual Tour
Take a tour of this property
Work With Beatrice
Every real estate journey deserves thoughtful attention and a clear strategy. Connect with Beatrice for dedicated representation built around your goals.