Leave a Message

By providing your contact information to Beatrice Harendza-Harinxma, your personal information will be processed in accordance with Beatrice Harendza-Harinxma's Privacy Policy. By checking the box(es) below, you expressly consent to receive marketing or promotional real estate communication from Beatrice Harendza-Harinxma in the manner selected by you. For SMS text messages, message frequency varies. Message and data rates may apply. Consent is not a condition of purchase of any goods or services. You may opt out of receiving further communications from Beatrice Harendza-Harinxma at any time. To opt out of receiving SMS text messages, reply STOP to unsubscribe. SMS text messaging is subject to our Terms of Use.

Thank you for your message. I will be in touch with you shortly.

1354 Green Lane
Bought with Beatrice Harendza-Harinxma with COMPASS and Listed by Reid C. Kaplan CA DRE# 01711288 with Estate Properties 310-883-8921
$2,960,000

1354 Green Lane

4 Beds 3 Baths 2,693 Sq.Ft. 0.27 Acres

Description

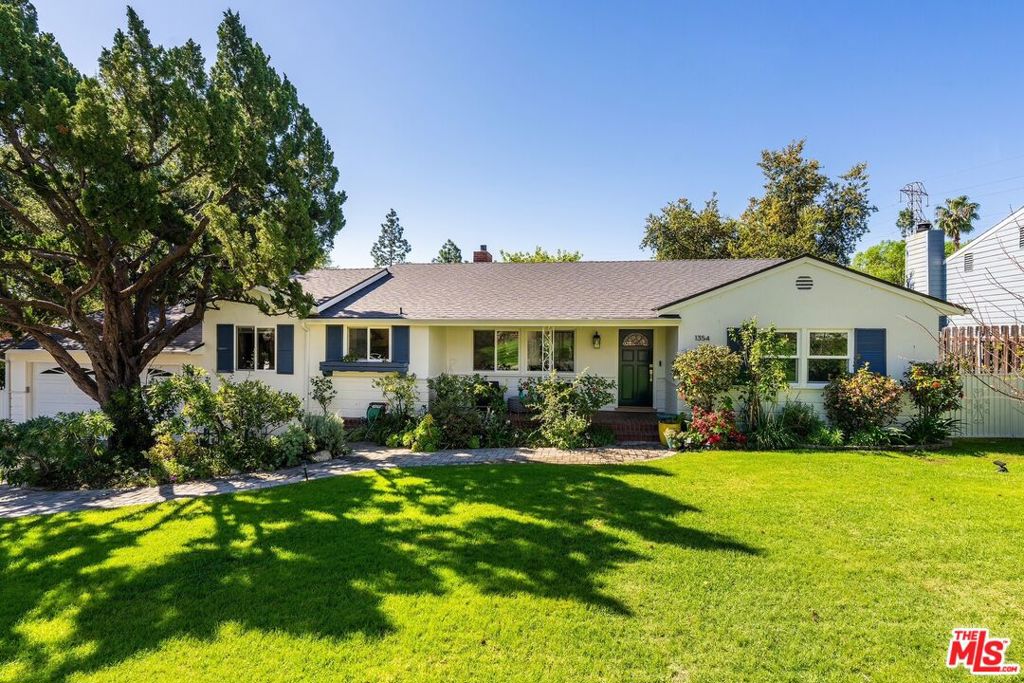
Extensively remodeled and thoughtfully upgraded, 1354 Green Lane blends timeless charm with modern comfort. Located on a quiet, tree-lined street near the end of a cul-de-sac, this 4-bedroom plus office, 3-bath residence offers a warm and inviting layout. Enter to a light-filled living room with new gas fireplace that opens to a fully redesigned, stunning chef's kitchen. Kitchen features stainless steel appliances, including 6 burner Thermador range with pot filler, a large island, quartz countertops, custom cabinetry and built-ins, along with a spacious dining area. Past the kitchen is a sun-drenched coffee bar alcove with wine fridge next to a home office, which could easily be a 5th bedroom. Beyond the main living room lies a welcoming sunroom, ideal for a family reading nook, playroom, or afternoon tea with garden view. A few steps down from the coffee bar sits a family room with an additional fireplace, providing flexible living space and access to the backyard. A private backyard retreat features a spacious lawn, covered dining area with fireplace, productive fruit trees, raised planting beds, a smart drip irrigation system, large storage shed, and even a play structure for the kids. Throughout the home, you'll find recently installed white oak engineered wood floors, along with designer tile in the 3 remodeled bathrooms that include Kohler and Toto fixtures. Major system upgrades include a new roof, windows, lighting, tankless water heater, updated plumbing, water softener, air ducts, attic insulation, new sump pump, and earthquake retrofit. Enjoy the convenience of a 2-car attached direct entry garage and a separate laundry room with bonus refrigerator, along with ample built-ins and counter space. Set in a highly sought-after neighborhood known for its friendly community and beautiful seasonal foliage, the home is a short distance to Memorial Park and La Canada Elementary. A rare opportunity to enjoy a fully upgraded home in one of La Canada's most charming and peaceful settings.

Share Property

Location

1354 Green Lane, La Canada Flintridge, CA 91011

Status

Sold

Date Sold

May 5, 2026
Beatrice Harendza-Harinxma

Beatrice Harendza-Harinxma

TITLE

Broker Associate

Property Amenities

Interior
Laundry room Inside, Laundry Room
Fireplace Family Room, Gas, Living Room
Appliances Dishwasher, Disposal, Microwave, Refrigerator, Dryer, Washer
Flooring Tile
Total Bedrooms: 4
Full Bathrooms: 3
Other Interior Features Ceiling Fan(s)
Area & Lot
Total area 2,693 Sq.Ft.
Lot Area 0.27 Acres
Living area 2,693 Sq.Ft.
MLS® ID 26661465
Year Built 1951
School District La Canada Unified
View Description None
Architecture Styles Cape Cod
Type Residential
Status Sold
Date Sold May 5, 2026
Exterior
Stories 1
Pool None
Air conditioning Central Air
Heat type Central
Garage Space 2.0
Security Features Carbon Monoxide Detector(s), Smoke Detector(s)
Sewer Other
Parking Door-Multi, Direct Access, Driveway, Garage, Side By Side, Storage
Finance
Sales Price $2,960,000

Work With Beatrice

Every real estate journey deserves thoughtful attention and a clear strategy. Connect with Beatrice for dedicated representation built around your goals.