Leave a Message

By providing your contact information to Beatrice Harendza-Harinxma, your personal information will be processed in accordance with Beatrice Harendza-Harinxma's Privacy Policy. By checking the box(es) below, you expressly consent to receive marketing or promotional real estate communication from Beatrice Harendza-Harinxma in the manner selected by you. For SMS text messages, message frequency varies. Message and data rates may apply. Consent is not a condition of purchase of any goods or services. You may opt out of receiving further communications from Beatrice Harendza-Harinxma at any time. To opt out of receiving SMS text messages, reply STOP to unsubscribe. SMS text messaging is subject to our Terms of Use.

Thank you for your message. I will be in touch with you shortly.

4819 Crown Avenue
Bought with Beatrice Harendza-Harinxma with COMPASS and Listed by Heather Scherbert CA DRE# 01959915 with Coldwell Banker Realty (818) 903-3393
$7,500/mo

4819 Crown Avenue

4 Beds 3 Baths 2,584 Sq.Ft. 7,787 Sq.Ft.

Description

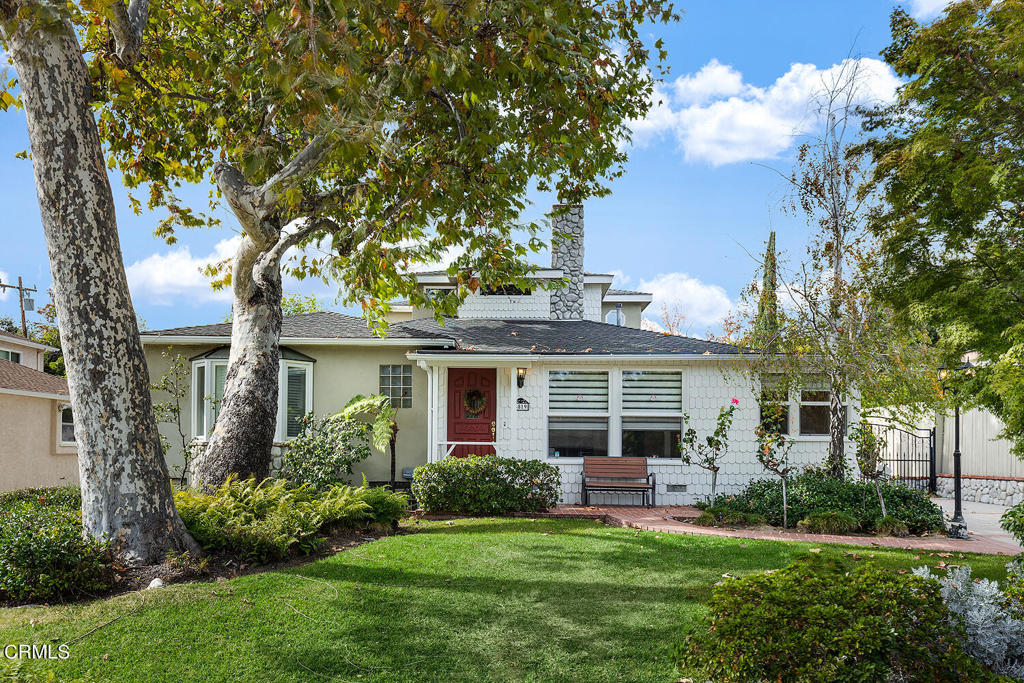
Conveniently located near schools, this lovely Traditional home is nicely updated and has a pool! The living room with fireplace has views of the front yard. The kitchen is centrally located with updated appliances and large pantry, and opens to a spacious family room with french doors to the backyard. The two bedrooms share a full bathroom, off the living room. The primary suite is privately located on the upper level with views of the rear yard. Additional features include laundry, powder bathroom, separate office, and a generous sized covered patio with swimming pool! The garage has been converted to storage space and the office/4th bedroom. Gardener and pool maintenance is included. Award winning La Canada schools.

Share Property

Location

4819 Crown Avenue, La Canada Flintridge, CA 91011

Status

Leased

Date Leased

July 1, 2025
Beatrice Harendza-Harinxma

Beatrice Harendza-Harinxma

TITLE

Broker Associate

Property Amenities

Interior
Laundry room Laundry Room
Fireplace Living Room
Flooring Wood
Total Bedrooms: 4
Half Bathrooms: 1
Full Bathrooms: 2
Other Interior Features Separate/Formal Dining Room, Storage, Primary Suite, Walk-In Closet(s)
Area & Lot
Lot Area 7,787 Sq.Ft.
Living area 2,584 Sq.Ft.
MLS® ID P1-22660
Year Built 1947
View Description None
Architecture Styles Traditional
Type Residential
Status Leased
Date Leased July 1, 2025
Exterior
Stories 2
Pool In Ground
Air conditioning Central Air
Heat type Central
Water Source Private
Sewer Sewer Tap Paid
Parking Converted Garage, Driveway
Finance
Lease Price $7,500/mo
Lease Term 12 Months

Work With Beatrice

Every real estate journey deserves thoughtful attention and a clear strategy. Connect with Beatrice for dedicated representation built around your goals.